Best Ideas for Front Design of 10 Marla House
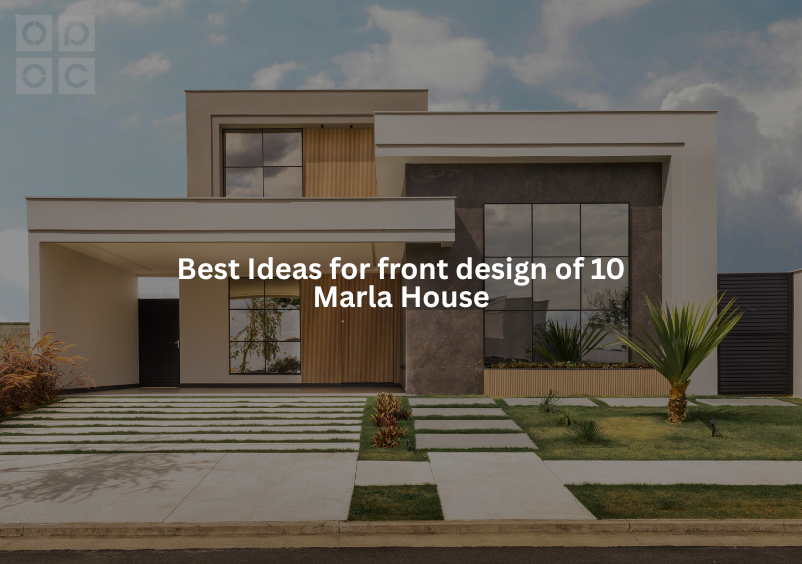
The front elevation or facade of any house represents its first look. Whether building your home from scratch or revamping an old one, the front elevation reflects your personality and lifestyle. Therefore, designing the front design of 10 marla house is about creating a long-lasting impression. Are you searching for the best ideas for the front design of 10 marla house? If yes! This blog has got you covered. This blog will explore trendy yet practical facade design for your 10 marla house. So let’s get started. Key Elements to Enhance Your Front Elevation Some elements play a role in designing the front elevation, enhancing the style and aesthetics of your house. These elements are Material Used for Front Elevation Materials used in designing facades drastically impact the overall aesthetic of your house. Using materials like exposed bricks, stone claddings, and textured paints gives your house a timeless beauty. Moreover, these elements blend nature with elegance in your 10 marla house design in Pakistan with a lawn. Glass & Natural Light Adding large glass windows to the exterior makes your facade look modern and stylish. It not only adds elegance but also brings natural light inside. Adding such elements is crucial if you want to make your 10 marla house floor plan open and bright. Entrance & Boundary Walls Your main gate and boundary walls speak a lot about your house design, aesthetic, and lifestyle. So, to create a balanced aesthetic look, match your 10 marla house gate design with the overall design and color scheme. Trendy 10 marla house main gate designs integrate wooden panels and laser-cut gate designs. Trendy Front Elevation Design Styles in Pakistan Pakistan blends cultural heritage and tradition with globally trendy designs. Some such ideas for the front design of 10 marla house, trending in Pakistan, are Spanish Front Elevation Design With arched windows, terracotta tiles, and iron ornaments, your home exudes timeless Mediterranean charm. Such ornate Spanish architecture creates a welcoming front of your 10 marla house design in Pakistan with lawn, Classic Style Facades Classic front elevations integrate traditional elements such as symmetries, molding, columns, and wooden accents to create timeless beauty. Such facade design complements the culture and interior design of 10 marla house. Minimal Contemporary Style Facades If you like minimal design, natural hues, and a sophisticated look, go for minimal contemporary style. This style integrates simple geometric patterns with neutral colors, further complemented by LEDs and vertical gardens. Such a minimal look gives your 10 marla house front design in Pakistan a modern, sleek look. Tips to add Elegance to your Front Elevations Avoid Bright Color Tones Choose colors with balanced hues like grey, white, beige, muted blues, and earthy tones. Avoid using dark and bright colors. Soft, natural hues give your facades a natural aesthetic look. Horizontal & Vertical Lines To make your 10 marla house front design in Pakistan stand out, play with lines. Use vertical and horizontal lines to give your front elevation a large, wide, and contemporary look. Terrace & Porch Adding an upper-floor terrace or porch connects your house with outdoor spaces while creating an aesthetic look. Improve your Landscape & Lighting Poor landscaping and lights can ruin the overall look of your front elevation. So while designing your facades, try to add stone walkways, green patches, and ornamental plants. Such elements give your 10 marla house front design aesthetic look. Moreover, complement them with warm, dim lights that enhance architectural features. Similar Exterior & Interior Designs To create timeless beauty and elegance, align your interior design of 10 marla house with its exterior design. If you are opting for a minimal contemporary front elevation, carry the same theme for interiors. Similarly, if you prefer a traditional-style front elevation, design your interiors with traditional elements. Conclusion In conclusion, the front design of 10 marla houses includes various elements. From choosing the right material and design to integrating styles that add elegance, every step is crucial. So, to create your dream home that aligns with your expectations, pay keen attention to every step. Combining modern technology with traditional elements for your 10 Marla house can create timeless beauty. If you are looking to bring these ideas to reality, OPOC Architects is your go-to partner. With years of experience, knowledge, and a team of skilled architects in Lahore, Opoc brings your style to reality. Contact us now and get a free consultation on bringing your dream home into reality.
How to hire the Best Construction Company in Lahore?

With a large number of construction companies in Lahore, Pakistan, it is a hub of real estate development. Therefore, finding the best construction company in Lahore is difficult while planning to build a new home or commercial space. The right company can bring your imagination to reality with their professionalism and expertise. On the other hand, choosing the wrong one can alter your ideas with endless frustrations, budget blowouts, and delays. If you’re worried about choosing the best for your project first, this guide is for you. This guide will help you hire a trustworthy, experienced construction company in Lahore, Pakistan. Let’s get started. Hiring the Best Construction Company in Lahore: A Step-by-Step Guide Define Your Project First of all, define your project. What are you planning to build? A commercial plaza? Or a 10 marla double-storey house? What is your budget? Defining your project will give clarity about the size, budget, and design of the project. By considering these factors, you can understand what kind of construction companies in Lahore you can hire. If your project is large-scale, you can enlist big construction companies in Pakistan. Conduct Online & Offline Research Now, when you are clear about the project specification, start searching the list of construction companies in Lahore. You will find a listing of the best construction companies on various sites and platforms. View the websites, see their portfolios, reviews, and testimonials. Also, search their social media handles and see recent updates. It will help you list down companies that suit your vision perfectly. Moreover, conduct the offline search as well. From the website, take the address of your concerned company, visit their office, and discuss your vision. It will help you explore more about the company and its expertise. Check Registrations & Licenses Not every company you search online is trustworthy and reliable. Therefore, you need to verify if the company is registered with SECP (Securities and Exchange Commission of Pakistan) or PEC (Pakistan Engineering Council). Also, check if such companies are associated with professional groups like ABAD (Association of Builders and Developers of Pakistan). Such affiliations show the credibility of architectural companies. Check Specialization When hiring the best construction company in Lahore for your project, it is crucial to check their expertise. Not all Pakistani construction companies offer the same services. Some specialize in constructing luxurious homes, and some are good at building commercial spaces. While others offer a turnkey solution to design and build. So, make sure to choose accordingly. If you want a one-stop solution, consider hiring a company that provides both construction and architectural services. Visit Ongoing and Complete Projects One of the best ways to evaluate a construction company in Lahore is to visit their projects. Completed projects give you insights into the quality and style of their work. It also enables you to assess how the company addresses real-time challenges, like cleanliness and workforce management. So, if you are visiting any site, make sure to observe: Schedule A Meeting Once you have listed considerable companies, schedule in-person meetings with them. Discussing your requirements and projects personally helps you to assess their expertise, knowledge, and transparency. Compare Prices After getting quotes from multiple construction companies in Lahore, compare their prices. Remember, do opt for the cheapest bid. Choose the one that offers high-quality and timely project management. A Detailed Contract Once you have selected the best company for your project, make sure to write a detailed contract. The contract should cover the following details. Conclusion Choosing the best construction company in Lahore, Pakistan, for your project is quite overwhelming. With this step-by-step guide, you can opt for a reliable, experienced, and trustworthy construction company in Lahore. So, whether you are building your dream home or a commercial plaza, do your research and choose quality over price. With an exceptional portfolio, we at OPOC Architects construct spaces that inspire. With our years of experience, knowledge, and credibility, we offer seamless architecture and construction services under one roof. So, contact us now, and let’s bring your dream project into reality with elegance.
Modern 10 Marla Double Storey House Design Ideas in Pakistan
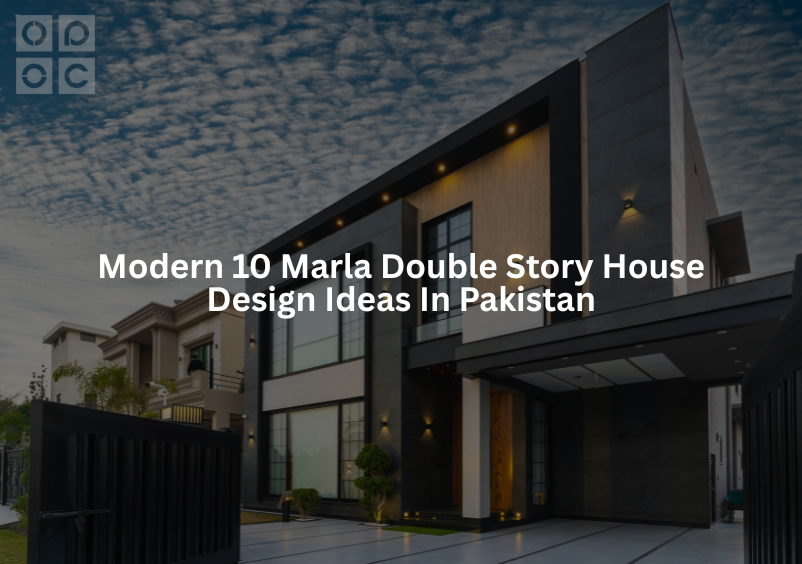
An ideal 10 Marla double-storey house design creates a balance between space, aesthetics, and functionality. In Pakistan, this type of house is a perfect unit to accommodate small to medium-sized families. It not only provides ample space but also offers a luxurious and modern lifestyle within budget. If you are planning to build your 10 marla house with modern and stylish designs, don’t worry, we’ve got you covered. This blog will explore functional, elegant, and stylish Modern 10 Marla Double-storey House Design Ideas in Pakistan. It will highlight everything from layout designs to architectural elements and cost. So let’s get started. 10 Marla Double-Storey House – A Perfect Space for Modern Living A 10 marla house typically covers an area of 2250 square feet. This area provides enough space to build a double-storey home with separate private and guest areas. Its space also enables you to build a lawn, a car porch, and a backyard. Other benefits of a 10 marla double-storey house design are; Design Ideas for A 10 Marla Double-Storey Home Let’s explore some key features that make modern 10 marla house design double-storey stand out. Open Layout Designs For a modern 10 Marla double-storey house design, homeowners now prefer open layouts. Open layout merges kitchen, dining, and lounge into one large space. This style makes your home feel spacious, allowing enough sunlight to light up your home. It also enhances the interaction between family members, providing comfort and enhancing mental wellness. Modern Kitchen With Storage Space A double-storey 10 marla house usually has two kitchens. One spacious kitchen on the ground floor with a pantry or storage space. The other kitchen is comparatively small and open on the first floor. Mostly, the kitchen designs are open according to 2025 trends, but you can choose a closed kitchen design as well. Spacious Bedrooms – The Iconic Element of a 10 Marla House A well-designed 10 marla double-storey house map includes 4 to 5 spacious bedrooms with large attached washrooms. According to the designs, 2 bedrooms are usually on the ground floor and the rest are on the first floor. Moreover, you can add a walk-in closet to your bedroom design to give it a luxury vibe. Front Elevation Design Ideas The modernity of a 10 marla double-storey house design depends largely upon the front elevation. Therefore, use mixed materials like tiles, stone, and glass to make your front elevation look aesthetic. Additionally, use neutral colors like beige, off-white, and grey to give your facades a contemporary look. The Modern Roofs As of 2025, roofs are setting new trends. These are not considered as extra or abundant spaces. Rather, they are being utilized to make roof gardens and terraces. So, if you are planning to design your roof, consider flat and sloped combinations. They give your roof a minimal look while allowing future expansion. Smart Design and Storage While designing a 10 Marla double-storey house, do not emphasize aesthetics only. Integrate designs to maximize your house’s functionality. For instance, use large-sized windows and ventilators to keep your house fresh and cool. It also increases the sunlight, allowing your home to use energy efficiently. Moreover, integrate smart storage areas like cabinets under the stairs, overhead cabinets, and built-in wardrobes. Such smart design ideas enhance the functionality and practicality of your home. Cost of a 10 Marla Double-Storey House in Pakistan The 10 marla double-storey house depends upon various factors such as labor, material, location, and design. On average, a double-storey house costs 12 to 14 million with a standard finish. It can reach up to 20 million with a high-end finish. Final Thoughts The design of a 10 marla double-storey house in Pakistan is all about creating a balance between functionality and elegance. So, whether you are building your house from scratch or revamping it, explore elegant yet smart design ideas. Focus on creating a home that fulfils the need while being aesthetically pleasing. If you are feeling overwhelmed and confused with the design, let us handle it. We at Opoc Architects specialize in crafting 10 marla double-storey houses according to customers’ needs. We bring imagination into reality, which is functional today and valuable tomorrow. Let’s build the home you’ve been dreaming about. Contact OPOC Architects today!
10 Marla House Construction Cost in Pakistan
Constructing your dream house is always exciting and overwhelming. This excitement becomes a complex journey when you build a 10 Marla house in Pakistan from scratch. Therefore, it’s crucial to break down the 10 marla house construction cost to facilitate better planning and budgeting. Cost analysis efficiently shapes the house design and manages resources. It ensures financial stability while creating a beautiful and functional house design. Whether you are from Islamabad, Lahore, Karachi, or elsewhere, a breakdown of the 10 Marla House Construction Cost in Pakistan is essential. So, if you are looking for budget estimates of a 10 marla house, this guide is for you. It will explore regional differences in construction to give you an insight into smooth and effective construction. 10 Marla House – A Quick Overview In Pakistan, a double-storey 10 Marla house is the most suitable house layout. It offers luxury, practicality, and affordability within a single unit. Its plot size is 2250 square feet. Depending upon your choice, it can be single-story or double-storey Key Factors That Drive The Cost of a 10 Marla House In Pakistan Constructing a house is influenced by various factors that are important and can not be neglected. Some of these factors are explained below Location of Construction Location has a great impact on the overall cost of the house within cities and between cities. For example cost of a 10 Marla house in Lahore DHA is higher than the Shadhara. Similarly construction cost of a 10 Marla house in Islamabad is slightly higher due to premium material and land costs. So, choose your location wisely. Cost of Materials You are probably aware that the cost of construction greatly depends on the quality and quantity of material. 10 Marla single-story house construction cost in Pakistan is quite different from double-storey house. Moreover, the quality and type of construction material are directly proportional to costs. Premium quality materials cost more than basic and regular qualities. The Labor Cost Labor costs are also influenced by locations, skills, and the complexity of the house design. For example, 10 Marla house construction cost in Lahore might be budget budget-friendly than in Islamabad. The cost of labor for a Spanish-style home can be higher than that of simple contemporary homes. So, take into consideration the following factors before finalizing your budget. Size and Design of Your Dream Home The area covered by your house and the design have a great influence on the cost. Larger area coverage requires more material and labor, eventually leading to higher costs. Similarly, complex house designs require skilled labor and high-quality materials to bring your dream house to reality. All these factors contribute significantly to higher construction costs. Final Finishing Touches The type of flooring used in the house, along with the fixtures and fittings, significantly influences the overall budget of your house. Cost Estimates of a 10 Marla House In Pakistan According to 2025, the average 10 Marla house construction cost in Pakistan is almost 9,500,000 – 12,000,000 PKR. The grey structure of this house costs almost 5,500,000 – 6,500,000 PKR, while finishing can be 4,000,000 – 5,500,000 PKR. If you are looking for a 1o Marla house construction cost in Lahore, it can range from PKR 9,500,000 – 11,000,000. From budget-friendly to luxury, Lahore offers a wide range of construction options. Therefore, the cost can vary depending on your design, style, and location. For instance, if you want a luxurious 10 Marla house, it can cost you up to 13 million. Islamabad, on the contrary, is slightly expensive as it is the capital city with expensive labor and construction material. Therefore, the construction cost of a 10 marla house in Islamabad is around 11,000,000 – 13,000,000 PKR. Conclusion The 10 Marla house construction cost in Pakistan depends on various key factors. These factors include location, design, labor, material, and finishing of the house. Double-storey 1o Marla house is the most common unit in Pakistan, which increases the cost compared to single storey. So, it’s crucial to break down the house cost according to your budget. Cost analysis helps you in decision-making and designing your house. Also, do not forget to take professional assistance. At OPOC Architects, we specialize in designing and constructing your dream homes that reflect your lifestyle. As the best architects in Lahore, we’ve delivered hundreds of successful projects across Pakistan. If you are seeking a cost-efficient layout or a luxury finish, our team ensures transparency, professionalism, and top-quality results. Reach out for a free consultation and discover why we’re among the best architects in Lahore.
Top 10 Must-Have Features in a Luxury House in Pakistan
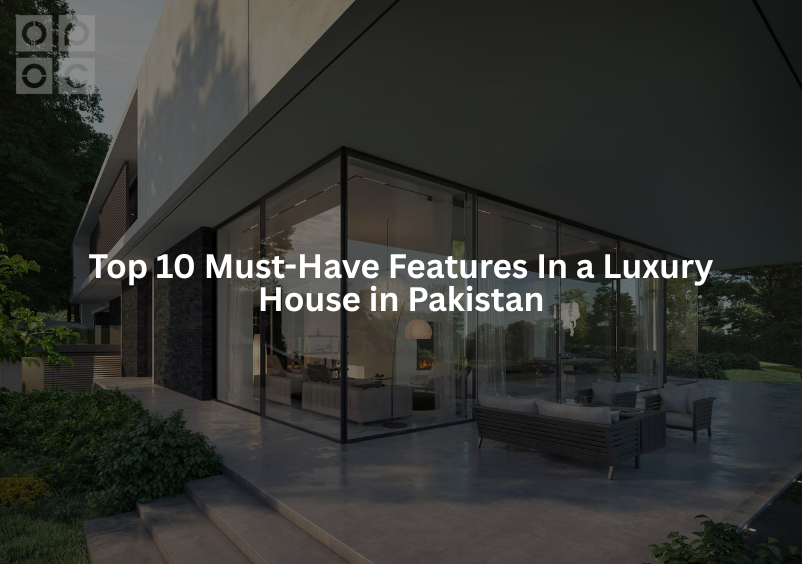
In 2026, being luxurious goes beyond expensive furniture and technology to creating a space that gives an exceptional daily experience. Therefore, A luxury house in Pakistan is not only a status symbol but also reflects personalization and lifestyle. It integrates trendy features with sustainable and innovative technologies to create a comfortable luxury home. So, if you are looking to redesign space or build a new unit into an opulent space, this blog is for you. This blog is going to explore some must-have features that are shaping the future of luxury house design in Pakistan. So, stay with us as we uncover these trendy features. Redefine Your Luxury House With These Elements Whether you’re building from scratch or remodeling, knowing what to include in your luxury home is the key. These 10 dominating features are reshaping the luxury interiors in Pakistan. Integration of Smart Technologies The use of smarter and innovative technologies reflects luxury living. In smart homes, controlling curtains, lights, security systems, and temperature is just one click away. Additionally, voice command controlling systems are now common in luxury house plans, making living comfortable and effortless. Front Elevation Design Entrance is not just a space, rather, it’s a statement of your luxury house design. It has a long-lasting impression on anyone coming to your house. Therefore, its design should scream luxury as soon as someone enters it. So, add large windows, high ceiling, statement lighting system, and warm, natural tones to your front elevation designs. Sleek, Stylish, and Smart Kitchen The kitchen is not just a place where you cook, but rather it’s a place where you live. So, its design must be sleek, stylish, and functional, with built-in appliances and storage spaces. But which features will make your kitchen look luxurious? That is a built-in butler’s pantry. It is one of the most in-demand features of a contemporary kitchen that gives a clutter-free, luxury look. A Home Theater Lounge Living space that lets you unwind from your daily chaotic routine is a core component of a modern house. What makes a lounge look luxurious is a combined area that is perfect for enjoying a movie. A home theater or entertainment area hits differently when it is inside your home. Such a recreational space gives your house design a luxury look with all the comforts. A Fitness Corner In 2026, Luxury is all about mental and physical well-being. An in-house fitness corner without a membership and the hassle of going out makes it a fitness retreat. Bathroom Like a 5-Star Spa Bathrooms are an integral part of any house design. They not only serve the main purpose; rather, they let you unwind and recharge. Anything like mood lights, rain showers, tubs, and heated floors can give them a luxury look.. Therefore, the demand for integrating such features in luxury home remodeling is rising. Walk-In Closet Walk-in closets feature one of the core elements of a luxury house. They instantly give a luxury look to your house, lifestyle, and personality. Therefore, adding it to your interior design has become essential. Home Office Having an in-house workspace is crucial for a luxury home in Pakistan. Whether you are a remote worker or a businessman, a stylish, functional, and compact working corner is necessary. A Stylish Outdoor Space A well-designed outdoor space, like gardens, terraces, and rooftops are essential feature of a luxury living. Therefore, its design should speak for itself. Eco-friendly Design A contemporary home design is based on energy-efficient technologies like solar and rainwater harvesting systems. This eco-friendly system not only provides sustainable living solutions but also gives your home an overall luxurious look. Conclusion In conclusion, building a luxury home in Pakistan is all about adding new features and technologies with innovation. From lights and sound systems to sustainable elements, everything can look luxurious and trendy with the right choices. At Opoc Architects, we believe that luxury comes with detail. Our team of experts works closely on each detail while crafting your home to give it an elegant, comfortable, and luxurious look. So, if you are planning to construct or remodel your space, our team will carefully bring your vision to life. Our experience in high-end residential architecture means your investment is in the hands of the best architects in town. So what are you waiting for? Reach out to us today and book your design consultation now.
Modern Lounge Interior Design Ideas for a Stylish Pakistani Home
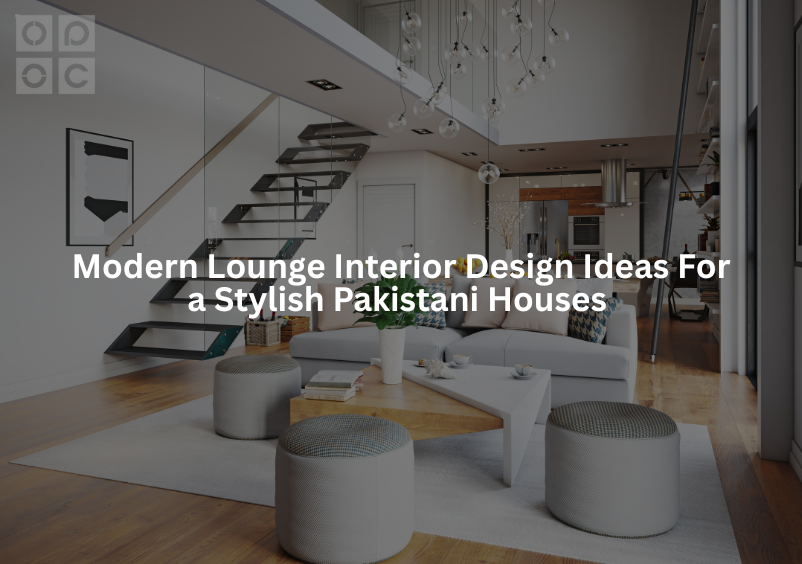
A lounge or living area is a space where you relax and recharge. It is a place where you get all comfy, make memories, welcome guests, and spend your most cherished moments. It is a space that goes beyond paint and furniture as it reflects your personality, lifestyle, and taste. Thus, a lounge interior design should be comfortable, inviting, elegant, and aesthetically pleasing. So, if you are struggling to update your living space with the latest interior designs, this blog is for you. This blog will explore Modern Lounge Interior Design Ideas that will help you create a cozy, refreshing living space. So, let’s get started. Ideas Styling Pakistani Lounge Inter Designs In Pakistan, a lounge area is a central part of any home. It is a place that witnesses everything from movie nights to dinner gatherings. Therefore, it must be welcoming and pleasing. Below are some ideas that will uplift the design and overall vibe of your living room. Identify Your Space Before diving deep into lounge room decor ideas, assess your space. Does your lounge have a small area or is it a spacious one? Compact and closed or open? Assessment of space is crucial for deciding which color, furniture size, and layout will suit the best. For instance, small lounge room design ideas include adding compact furniture and neutral colors. For small living rooms, you can also use a mirror to make them look larger. Similarly, the approach for larger living rooms is entirely different from small ones. Color Palette Colors of living spaces represent your personality and give it a toned look. Therefore, choosing the right colors is crucial. Neutral color tones like white, grey, and beige are popular in modern lounge room design. However, an accent color can be used to complement the neutral tone. Moreover, earthy, warm tones can also be implemented in contrast with neutral colors. Such a combination creates a calm and relaxing ambiance, allowing you to connect with nature. Blend Traditional Elements With Modern Style Pakistan has a rich traditional heritage. An aesthetically pleasing Pakistani lounge interior design must reflect this heritage. Therefore, combining conventional elements like wooden carvings, antique pieces, and hand-woven rugs with minimalistic modern style enhances the elegance. Choose the Right Furniture & Its Placement Furniture is one of the elements that greatly complements your style and taste. Choosing the right furniture and its placement is one of the effective lounge interior design ideas. For instance, seating should be cozy and inviting. Sofas must face each other with a coffee table between them to encourage conversation. Placing a sofa against the walls creates a disconnected seating arrangement. The color and design of your sofa must reflect the theme of your lounge. For smaller lounge areas, consider using modular sofas, nesting tables, and folding furniture to save space. Create Magic With Lighting Smart and modern lighting can elevate the mood and functionality of your interior design lounge room. Lights can instantly change the mood and vibe of a room. So, use layered lighting to create warmth, depth, and overall ambiance in a room. For example, ceiling lights give overall brightness, corner lamps enhance focus, and table lamps give warmth. Additionally, natural light should be welcomed to create a refreshing and calming ambiance. Textures & Pattern Textures and patterns add richness to your interior design without overwhelming the space. Rich solid colored velvet cushions, jute rugs, textured walls, and geometric patterns add a twist to your living areas. Personalizations Your lounge should reflect your story. Adding family photos, travel souvenirs, customized wall art, and decor adds personality to your space. Conclusion Building a modern living space is not just a trend in Pakistan. It is about creating a space that tells your story and reflects your lifestyle. So, if you are revamping your living space, these lounge interior design ideas will take you in the right direction. So, do not get overwhelmed, take time, and create a space that balances both functionality and beauty. But if you feel overwhelmed and do not know where and how to start, it’s time to consult professionals. At OPOC Architects, we are known as the best architects in Lahore and are recognized for crafting elegant and functional living spaces tailored to your needs. Whether you’re starting from scratch or upgrading your current lounge, our expert team, also regarded as the best architects in town, brings creativity, experience, and detail to every project. Contact us today for a free consultation and see how we can help bring your vision to life.
Modern Restaurant Interior Design Trends in 2025
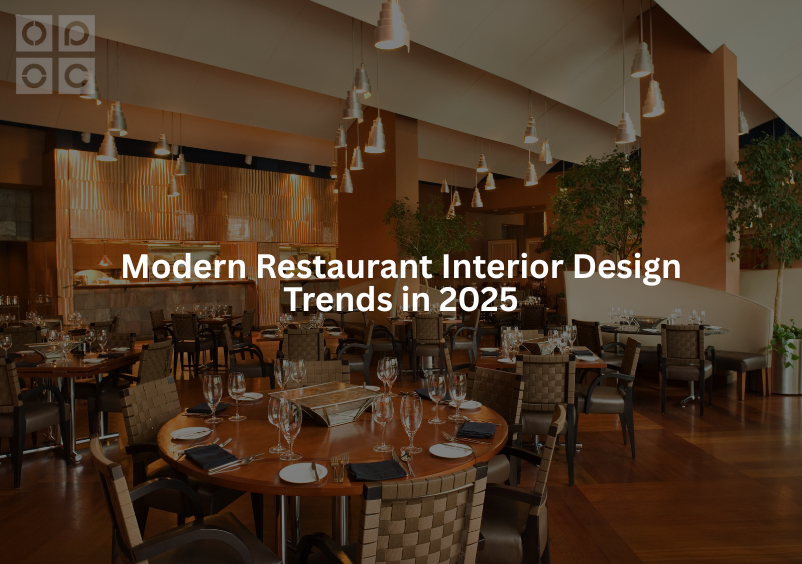
Recently, the interior design for restaurants has evolved far beyond simple aesthetics. So, whether you’re renovating an existing space or planning a new restaurant, it is critical to understand current design trends for success. Discover the top modern restaurant interior design trends for 2025, including minimalist aesthetics, sustainable materials, tech-integrated spaces, and immersive dining experiences. You may work with professional interior designers or develop your aesthetic vision through inspiration and experience. Regardless of your approach, staying informed about design trends or innovations can help you create a space that stands the test of time and resonates with guests. Let’s get into it! Restaurant Interior Design Trends Embrace Sustainability and Eco-Friendly Materials Sustainability is a key trend when it comes to good restaurant interior design in 2025. As consumers become more aware, they prefer dining at responsible places and reflect their values. Using eco-friendly materials such as reclaimed wood, bamboo, and recycled metals minimizes environmental impact while adding authenticity and warmth to your decor. Additionally, sustainable practices like water-saving fixtures and installing energy-efficient appliances are becoming standard expectations for modern restaurants. Incorporating Technology into Design Technology integration continues to be a key aspect of Restaurant Design Trends in 2025. Innovative technologies like automated reservation systems, immersive digital dining experiences, and AI-powered customer service bots are redefining how restaurants engage with customers. For instance, augmented reality menus allow customers to visualize dishes before ordering. This helps streamline the ordering process while enhancing customer satisfaction. Flexible Seating and Open-concept Layouts The concept of an open restaurant interior design layout and flexible seating is popular this year. It helps promote a sense of openness that attracts many customers. These layouts make it easier to adapt different seating arrangements for various dining configurations and events. Incorporating elements like convertible furniture or retractable walls can allow for a quick transformation from an intimate evening setting to a daytime cafe ambiance, maximizing the usability of the space throughout the day. Biophilic Design Biophilic design has now become an emerging trend in restaurant design. Now, the design element of restaurants focuses more on creating a relaxing ambiance and a soothing environment for diners. Integrating biophilic design with indirect or direct elements of nature into the restaurant design can improve stress, reduce air quality, and increase dwell time. Features, like exposed natural wood beams, indoor waterfalls, and walls made of green plants, can turn customers’ mealtime into a rejuvenating escape from the urban hustle. Artistic Features & Bold Colors It’s high time to step away from traditional neutrals and embrace artistic expressions and bold colors. These elements help translate a restaurant’s narrative while contributing to its overall decor and aesthetics. Whether it’s through themed artwork that tells the story of the cuisine being served, or vibrant and eclectic furniture, such unique design choices help in creating a vintage restaurant interior design while elevating the dining experience. Enhanced Outdoor Dining Experiences In 2025, the interior designer’s focus has also shifted towards enhancing the outdoor dining spaces as well as the interior space of the restaurants to offer customers a more inclusive dining experience, as per their preference, mood, and season. Effective outdoor designs cater to functionality and comfort, incorporating modular layouts and weather-resistant materials that can be easily adjusted. Adding elements such as outdoor bars, kitchens, and fire pits can provide a unique experience that leverages natural settings or views while extending the dining area and creating more space. Conclusion In conclusion, embracing new trends in restaurant designs involves more than keeping up with aesthetic changes; it requires a thoughtful integration of technological advancements, environmental practices, and flexible design principles. By incorporating these trends, you can create spaces that offer customers a dining experience that is enjoyable, memorable, and aligned with their lifestyle preferences. However, if you still need expert guidance regarding the best interior design for a restaurant, Opoc Architects can help. We at Opoc Architects are known for our fine craftsmanship, years of experience, and expertise. We take pride in being the best architects in Lahore. Whether you want to design your home, office, or restaurant, we have got you covered. So, what are you waiting for? Visit us or reach out for more information, and get ready to explore how we can turn your vision into reality.
Modern House Design in Pakistan: Top Trends to Watch in 2025
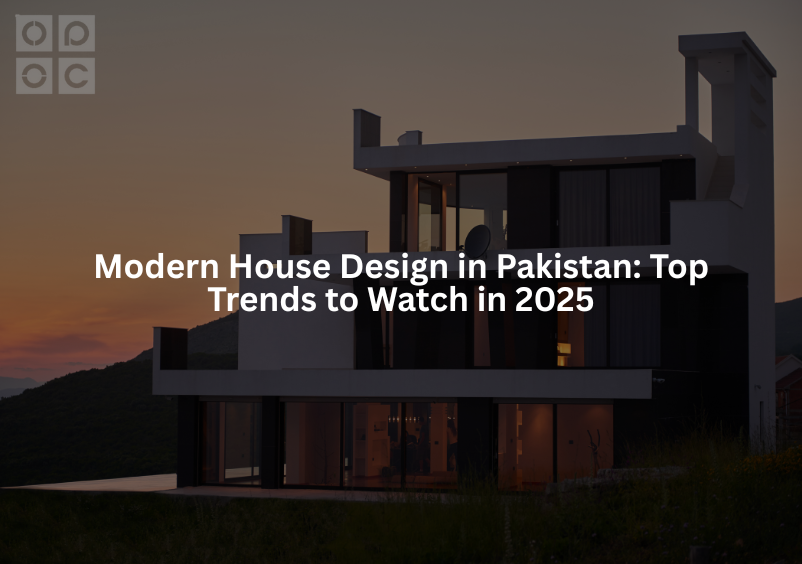
As we step into 2025, Modern house designs in Pakistan are embracing bold and innovative turns. Homeowners across the country are now considering modern designs that blend functionality, energy-efficient technologies, and style. Whether you are building a new home, revamping, or looking for inspiration, staying ahead of the latest trend is key. Discover the top modern house design trends in Pakistan for 2025, including smart home features, minimalist architecture, and sustainable materials. Stay ahead in home design! Embrace Modern House Design With Simplicity One of the most notable trends of modern homes is the shift towards modern house design with simple yet elegant aesthetics. Minimal layouts combined with neutral color hues are gaining popularity all over the country. Homeowners now seek designs with simple open layouts, Clean lines, minimal interiors, and energy-efficient technologies. Such a minimal design creates calming, refreshing, inviting, and elegant environments that promote mental and physical wellness. Comeback of One-Storey Home Two-story houses have been a popular house design for decades in Pakistan. But in 2025, new trends are seeing a rise in modern house design, one-storey plans. It is because single-story houses offer easy access, low maintenance, and are cost-effective. With this increasing demand, architects are designing one-story layouts with spacious living areas with smooth indoor and outdoor transitions. They combine minimal interior design with sustainable technologies and smart storage solutions. This type of contemporary house design makes the home both functional and aesthetically pleasing. Upgradation of Two-Storey House Design Single-story houses are gaining popularity because of their elegance and ease. But in Pakistan, some people still prefer to live in a modern house with a two-story layout. However, the only change you will witness in these houses is the evolving designs. In 2025, trends emphasize creating retreat areas on upper floors and social areas on ground floors. Moreover, new design upgrades involve vertical gardens, rooftop terraces, a statement staircase, and modern elevations. 5 & 10 Marla Contemporary Modern House Designs For modern house design 5 marla, building a spacious layout becomes the major concern. You all know that the plot size of a 5-marla house is quite small for integrating new trends and designs. This is where architectural creativity comes in. Architects use ideas like glass partitions, larger windows, skylights, and multi-purpose smart furniture to create spaciousness. Such designs focus on utilizing every square foot of the plot without compromising the aesthetics. Modern house design 10 Marla, on the other hand, provides significant room for architectural creativity. Here, they can integrate large front elevations, landscaped front entrances, and open kitchens. They combine all these features with sustainable technologies to create an eco-friendly home, which is the major goal by 2025. Outdoor Living Spaces In 2025, the focus is mainly on creating homes that are eco-friendly and take us closer to nature. This urge to be closer to nature has spurred the need for open living spaces. Therefore, today, outdoor spaces are being transformed into elegant arrangements consisting of pergolas, ornamental kitchens, and cozy seating. Whether your house is small or large, these spaces are designed to extend the living experiences beyond four walls. Trendy Colors, Palettes & Textures As of 2025, homeowners are choosing warm, earthy tones and natural materials. These earthy hues include olive green, soft beige, and charcoal applied in contrast with brick and stone walls. Additionally, textured paint, wall paneling, and handcrafted tilework are popular. Such features add a sense of personalization to the design. Sustainable Smart Technologies By now, you have considerable knowledge of sustainable technologies and ec-friendly practices. Contemporary house designs in 2025 focus on creating a sustainable home by integrating sustainable practices with smart technologies. From security systems to climate control and eco-friendly systems, everything is becoming more intelligent and responsive to its residents’ needs. Conclusion Modern house Designs in Pakistan are evolving with the latest advancements and trends. The core elements of this revolution lie in sustainability, functionality, energy efficiency, and elegance. Whether you plan to build a 5-marla house, 10 10-marla house, or a spacious villa, being updated with the latest trends is the key. With such new trends and experts’ collaboration, your dream home in Pakistan is closer than ever. When it comes to transforming your vision into reality, OPOC Architects is among the best architects in town. As a top-tier construction company in Lahore, OPOC blends creativity with structural integrity, ensuring each project reflects the homeowner’s personality and lifestyle. Whether you’re building a modern house design, a simple one, planning a two-story modern house design two story, or optimizing a small space modern house design small space, OPOC architects will help you build your dream home with their experience, innovation, and reliability. So, what are you waiting for? Visit their website now and get your quote.
Staircase Design Ideas to Elevate Your Home Aesthetic
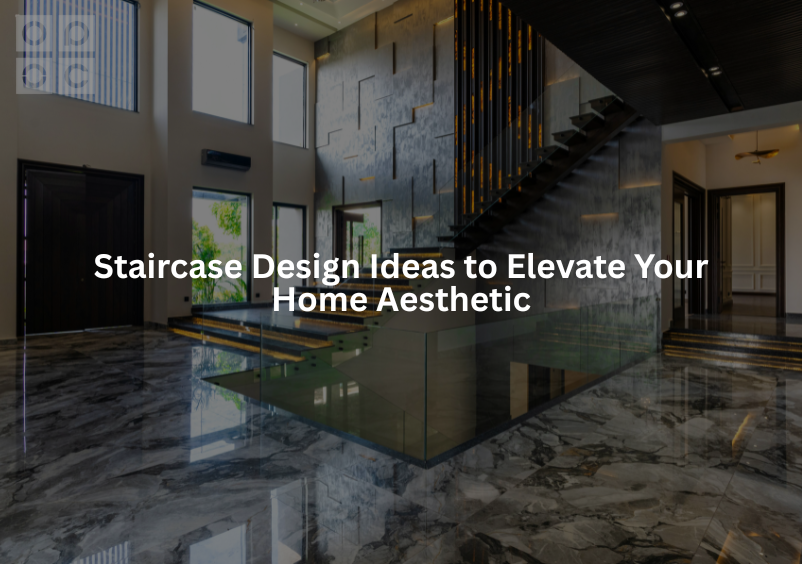
Staircases often remain neglected whenever it comes to decorating your home or enhancing its aesthetics. Whereas, they hold incredible potential to be striking architectural features that enrich both functionality and style. In this blog you will explore, there are numerous staircase design ideas to elevate your home aesthetic into a captivating focal point. However, if you want to learn more about staircase interior design ideas, this blog is for you. In this blog, you’ll explore innovative stair design ideas that will spark your imagination and inspire you to take your home design to new heights. From bold structural choices to creative designs, the possibilities for stair lobby design in Pakistan are endless. So, let’s get into it! Stairs design for small spaces in Pakistan 1. Unique Railing Designs The railing plays a crucial role in defining the character of your staircase. Consider modern alternatives, such as transparent glass, sleek metal, or trendy cable railings, instead of traditional wooden railings. For instance, a glass railing creates the illusion of an open space, while wrought iron railings can introduce an industrial vibe. Consider incorporating decorative elements, such as fabric wraps or a rope banister, to add style and texture, elevating your stair railings beyond mere utility. 2. Artistic Step Design You can enhance your staircase’s steps with creativity rather than sticking to plain rectangular steps. For example, you can add flair and make a striking visual statement by experimenting with unique shapes, like spiral or winding stairs. Moreover, you can also opt for a curved staircase in case you have limited space, which might create a stunning feature that also saves space. However, you can use decorative vinyl decals, such as colorful patterns or floral motifs, which can provide a budget-friendly and quick way to add character to each step. Such artistic features not only elevate the overall look of the staircase but can also increase your home’s market value. 3. Spiral construction Spiral staircases have a compact footprint, making them perfect for small spaces. Designers incorporate spiral staircase interior design as both sculptural centerpieces and functional features. Whether crafted from wood, metal, or glass, these stairs grab the attention with their unique style. They suit duplexes, lofts, and outdoor decks, offering a beautiful transition between levels while maintaining efficiency and style. Moreover, such modern stairs design in 5 marla houses can maximize space while adding a stylish architectural element to your interior 4. Glass balustrades Glass balustrades can provide a modern and airy look to your space, They create a spacious and open feel, especially in spaces with limited floor space or smaller homes. You can enhance the contemporary charm of glass balustrades by pairing them with metal or wooden steps. Glass balustrade staircases infuse refinement and transparency into interiors. Designers use laminated or tempered glass panels to frame the stairs, which allows the light to travel freely across the space. This enhances connectivity and openness in both traditional and modern homes. The seamless and sleek finish of glass complements various materials while elevating the overall ambiance with a modern touch. 5. Open Riser Design Open riser staircases feature steps with visible gaps, allowing air and light to flow through. This design gives interiors a modern and light feel while enhancing spatial continuity. Architects choose materials like steel, wood, or glass to create tailored looks that match various styles. These stairs appear floating and sleek, making them ideal for the elegant and modern homes of today. Conclusion In conclusion, the staircase is a blank canvas filled with the potential to improve your home’s charm and aesthetic. However, you can transform your simple-looking stairs into a stunning statement piece that matches your taste and style with thoughtful staircase design ideas and creativity. Explore the possibilities of unique shapes, bold colors, and organic elements to make this structural element a focal point of your home’s interior design. Also, remember that your staircase can be much more than just a functional means of getting from one floor to another; it can add character and depth to your home interior design. However, if you are designing your home and feel uncertain about the staircase design, reach out to us at Opoc Architects. We have a professional interior design team to help you create a staircase that perfectly matches your vision. So, what are you waiting for? Reach out to us for more details.
Modern Studio Apartment Design Trends You Need to Know
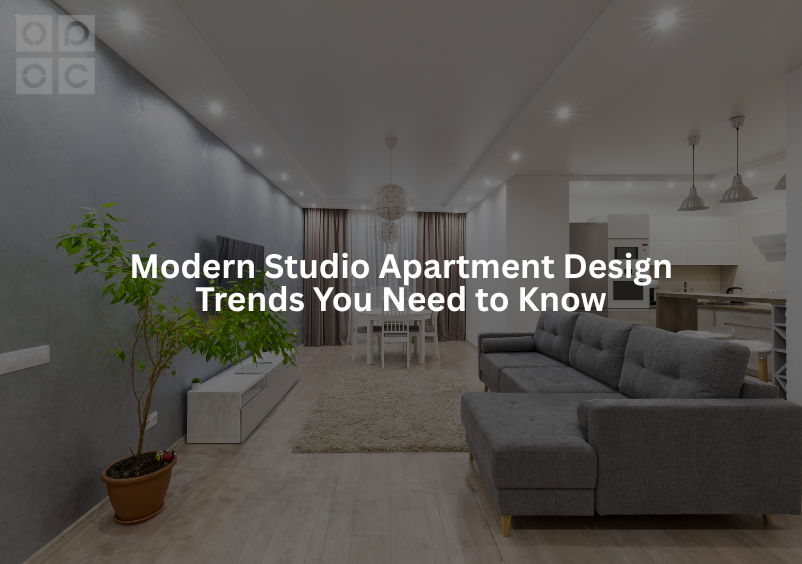
Designing or styling small apartments can be overwhelming. They often come in cookie-cutter layouts with little to no difference between units. However, you can make yours look unique by adding a touch of personalization and following current trends. If you want to learn more about studio or one-room apartment interior design, this blog is for you. In this blog, you’ll explore modern studio apartment design trends to maximize every inch of your space with efficient layouts. So, read on to unlock the secrets of transforming your compact apartment into a stylish haven. Studio apartment design tips Choose a minimalistic color palette Colors can make or break a space’s aesthetics. Therefore, paying special attention to choosing the right color for your studio apartment room design is crucial, especially if you have limited space. For example, Light colors can make a space feel larger, but this does not mean you cannot use dark colors. You can still use them, but with caution. You can go with one dark-colored single feature wall and leave the rest of the walls in lighter tones. Small Hallway Living in a studio apartment does not mean you can’t enjoy a beautiful entryway. You can use the available space in your entryway in so many ways. Ways. For example, think of placing a shoe rack or small shelving to keep your footwear organized, and add some decorative pieces on top of the shoe rack to make it look more cohesive. Moreover, you can also enhance the look of your entryway by installing small plants near the door. Not only does this create a beautiful hallway for your room, but it also makes the space easy to maintain and clean. Furthermore, it opens up your horizons to try Scandinavian or minimalist Japanese cultural design ideas. However, if you do not have a designated space to create an entryway, consider adding a welcome mud path near the entryway by using a rug that leads to the living area. Efficient Lighting Lighting plays a major role in making a space look open and bright. You can use lighting to your benefit in your studio apartment design. Avoid dim lighting as it will make your studio apartment look smaller, cluttered, and overly furnished while creating shadows. However, bright lights like overhead lighting can work wonders in your small studio apartment. Avoid using any lights that take up the floor space, like lamps. Instead use targeted lighting techniques to brighten up the corners, thus making the overall space feel more open and wide. Moreover, for wall lighting, avoid sconces as the light through them tends to give an illusion of a smaller space. You can consider using ceiling lights instead. Utilize Vertical Space The intelligent use of the vertical space is one of the most trending Studio apartment room ideas. Accumulating all your furniture pieces along the horizontal surface can leave your space looking cluttered. You can use canopy bunk beds with a removable ladder or pulley system, or loft beds to keep your space uncluttered. Similarly, utilizing vertical space for shelves while keeping them reachable and accessible. You can also use heightened storage solutions with innovative technology, such as pulley systems, digitized systems, or a simple ladder to access the storage shelves. Conclusion In conclusion, it can be difficult to design the limited space of a studio apartment, but with the right techniques and knowledge, you can create a space that does not look cluttered but aesthetic. However, if you are still uncertain about your studio apartment interior design, Opoc Architects can help. Opoc Architects is known as the best construction company in Lahore due to our exceptional craftsmanship and years of experience. Whether you are looking for the best architects in Lahore to design your one-bed, two-bed, or studio apartments, we have got you covered. We provide revolutionary solutions that would best suit your tiny apartments, including lighting, furniture style, floor plans, and much more. With Opoc Architects in Lahore, you can try multiple designs and choose what suits your style while saving your time and energy. So, what are you waiting for? Reach out to us for more information and get ready to see how we can make a small apartment your haven.